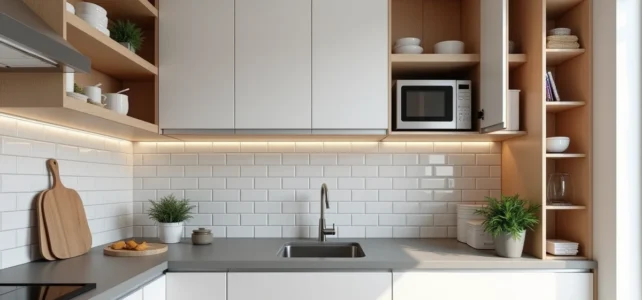
In a small kitchen, the angle between two walls is often the most poorly utilized nook. Objects are piled up at the back, out of reach, or it is left completely empty. The corner kitchen cabinet changes the game, provided you choose the right layout. Here are ten concrete ideas to transform this wasted space into functional storage.
1. Built-in Lazy Susan in the lower corner cabinet
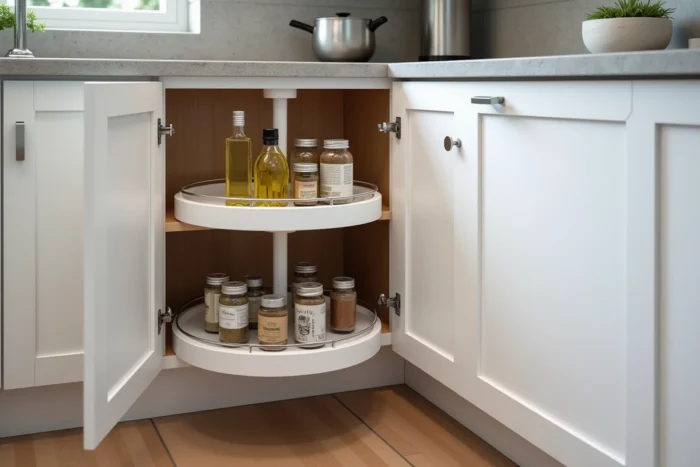
Have you ever tried to grab a pot stuck at the back of a corner cupboard? The Lazy Susan solves this problem. Fixed inside the lower cabinet, it rotates on itself and brings everything within reach.
Specifically, it consists of one or two stacked disks, often made of metal or polymer, that turn 360 degrees. You can place jars, small appliances, or dishes on it. Nothing gets stuck at the back of the cupboard.
This system adapts to most standard cabinets. To go further, you will find more tips for optimizing your kitchen on Angie Sweet Home detailing the variations of trays based on the depth of the cabinet.
2. Pull-out basket known as “Magic Corner”
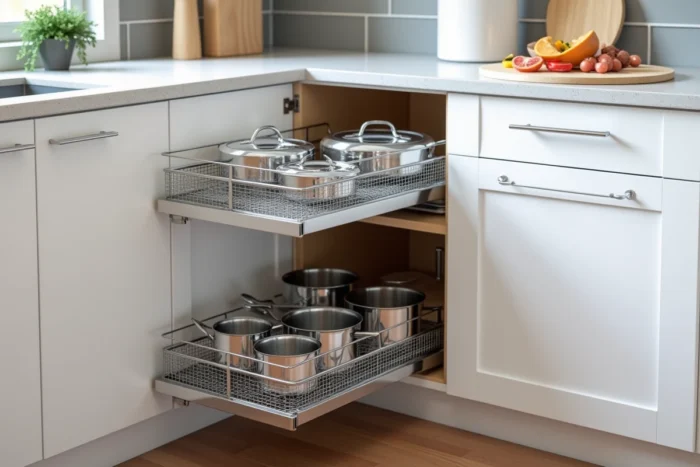
The Magic Corner works differently: when you open the door, the first basket comes out towards you, then a second follows by sliding from the back of the cabinet. Two levels of storage become accessible without contorting yourself.
This mechanism is particularly suitable for deep corners. It utilizes the entire interior volume, where a simple Lazy Susan leaves the corners of the cabinet unused. The Magic Corner recovers the lost volume in the deepest corners.
3. Open corner shelf fixed to the wall
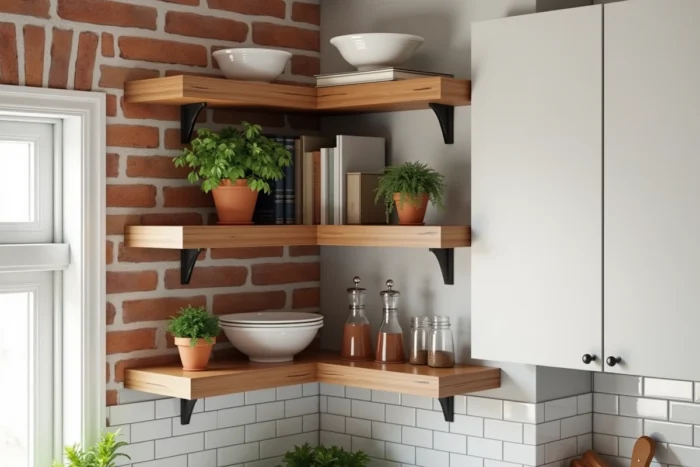
No need for a closed cabinet to take advantage of a corner. Open shelves, fixed directly in the corner, hold spices, mugs, or small jars. They free up counter space without cluttering the floor.
The advantage is twofold: the storage remains visible (you can find everything at a glance) and the corner appears less cramped than with a closed cabinet. However, dust accumulates more quickly. Reserve these shelves for items you use every day.
4. Tall corner column up to the ceiling
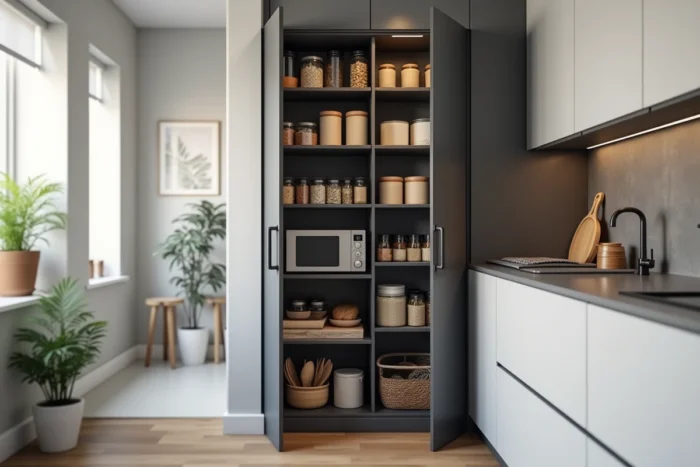
Since 2025, several kitchen designers have offered ranges of cabinets about 20% taller than standard sizes. The idea: gain storage in height without widening the footprint.
Applied to the corner, this logic results in a column that rises almost to the ceiling. The lower levels are used daily, while the upper levels store items that are rarely used (raclette machine, party dishes). A reduced baseboard at the bottom and an extended cabinet at the top are enough to gain significant storage volume.
5. Corner countertop with integrated storage underneath
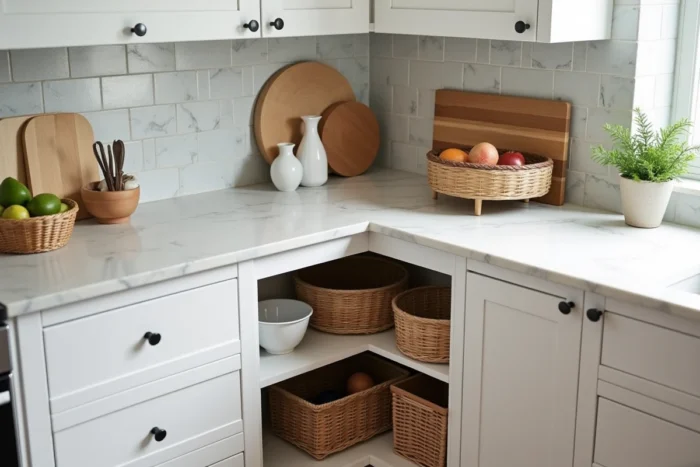
A countertop that fits the corner creates an additional useful surface for meal preparation. The real trick lies underneath: drawers or a cabinet naturally find their place there.
The underside of the corner countertop is often an ignored volume. Instead of leaving it empty or sliding a trash can there, install shallow drawers for cutlery, dish towels, or food wraps.
6. V or L-shaped corner drawer
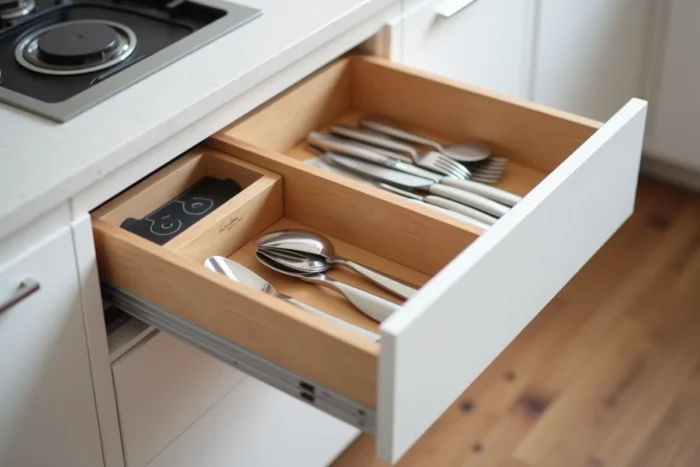
The corner drawer adopts a V or L shape that follows the geometry of the corner. It opens by pulling the front, like a standard drawer, but its bottom conforms to the angle of the cabinet.
This format accommodates long utensils, cutting boards, or baking dishes. Models with internal dividers prevent the contents from sliding to the back. It is a more ergonomic alternative to a hinged-door cupboard, where you always end up losing something.
7. Corner niche for small appliances
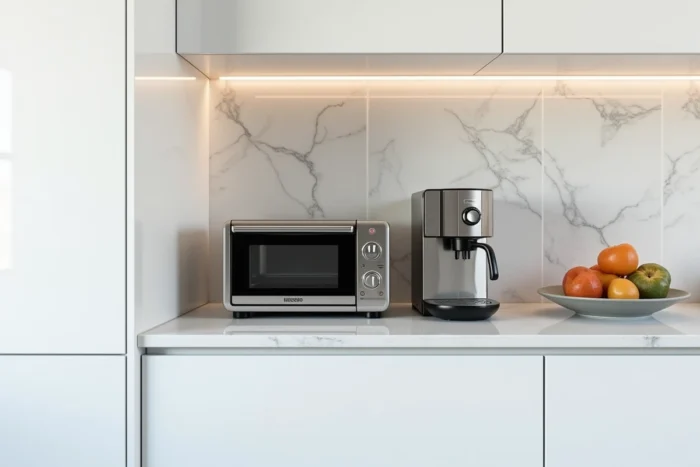
Kettle, toaster, compact mixer: these appliances quickly clutter a small countertop. A niche carved into the corner, closed by a rolling shutter or a lift-up door, hides them while keeping them plugged in and accessible.
The power cord passes through the back of the niche, towards a built-in outlet. The appliances remain plugged in but invisible when the niche is closed. You keep a clear countertop without having to unplug and store each appliance after use.
8. Corner sink with optimized under-sink storage
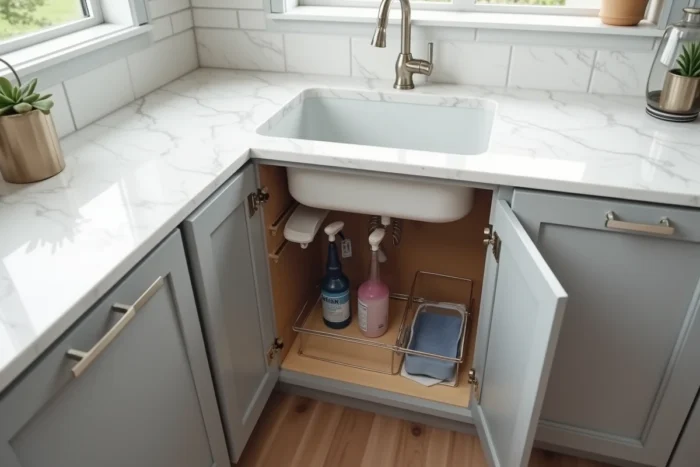
Placing the sink in the corner frees up wall lengths for other cabinets. The volume under a corner sink is wider than you might think, and specific accessories (sliding baskets, holders for cleaning products) allow for organization.
The classic trap: plumbing that takes up all the space. Plan for an offset or flat siphon to maximize the usable height under the sink. This technical detail makes the difference between a cupboard cluttered with pipes and real functional storage.
9. Modular system like IKEA METOD in the corner
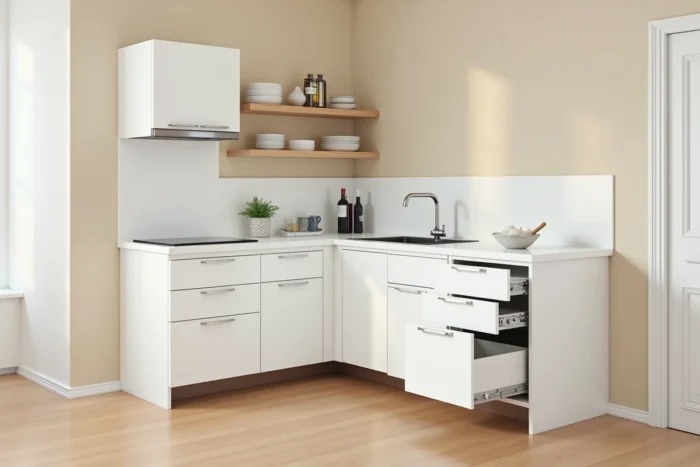
Modular systems like IKEA METOD now integrate several types of corner cabinets: over-depth, compatibility with carousels or pull-out baskets, adapted facades. The range includes over 700 combinable elements.
The benefit for a small kitchen: you can create a custom corner cabinet from standard modules, without going through a kitchen designer. Here’s what this system allows you to combine:
- A lower corner cabinet with a Lazy Susan or pull-out basket, depending on the available depth
- A tall corner cabinet with adjustable shelves, to adapt the height to the contents
- Facades and hinges compatible between straight modules and corner modules, for a uniform visual result
10. Magnetic or hanging bar corner backsplash
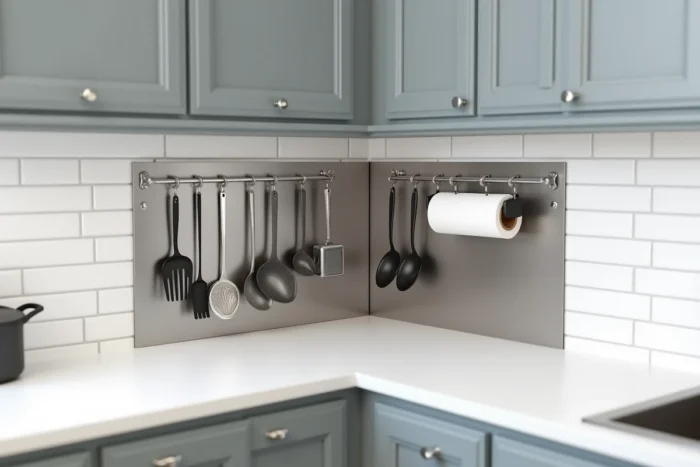
The wall in the corner, above the countertop, often remains bare. A magnetic backsplash or a hanging bar transforms this vertical surface into active storage.
Knives stick to the magnetic strip. Hooks hold ladles, spatulas, and mugs. The corner wall becomes an extension of storage without taking up any floor space.
This device is inexpensive, can be installed without drilling if you choose an adhesive model, and can be removed without damage when renting. For a small kitchen, it is probably the best ratio of space occupied to storage capacity among all the solutions listed here.
Every lost kitchen corner represents recoverable storage volume. The right reflex before buying: measure the exact depth of the corner and check the possible opening of the door or drawer, to avoid a cabinet that bumps against its neighbor.