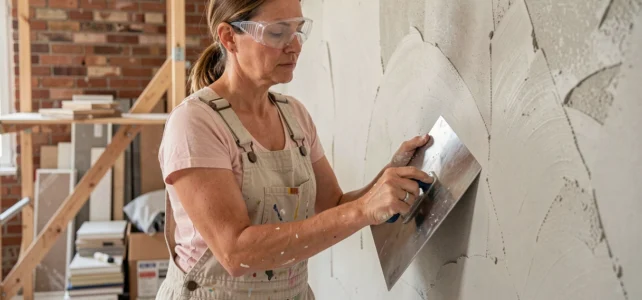
A floor to sand in the living room, a bathroom with plumbing that dates back thirty years, and a kitchen too compartmentalized for daily life: we often find ourselves facing several simultaneous projects without a clear method to prioritize them. Successfully completing renovation and interior design work relies less on the size of the budget than on the order in which interventions are undertaken and the quality of technical decisions made beforehand.
Interior renovation work: the technical order that avoids rework
On the ground, the first mistake we observe is starting with what is visible. We repaint the living room before addressing the humidity of the load-bearing wall, we lay new flooring before updating the electrical system. The result: costly rework and a project that drags on.
The logic to follow always starts from the most technical to the most aesthetic. We begin with the structural work if walls need to be moved or drilled. Next come the systems: electricity, plumbing, ventilation. It is only after these elements are brought up to standard that we tackle insulation, followed by finishes (plastering, painting, flooring).
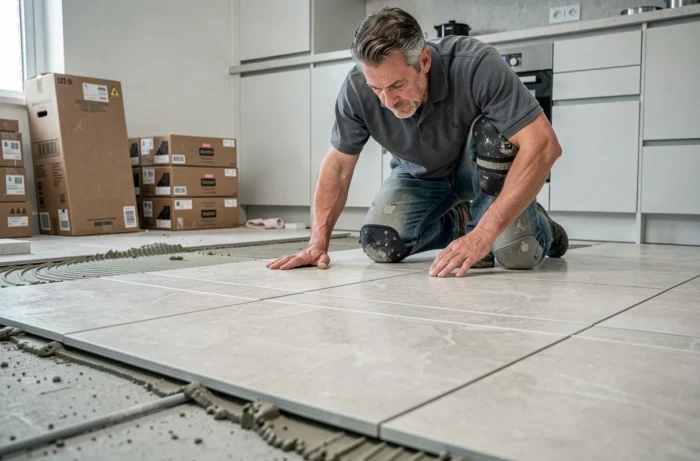
Each upstream intervention conditions the next, and reversing two steps may require demolishing work that has already been paid for. A concrete example: laying tiles in a bathroom before modifying the wastewater drainage guarantees that we will have to break the floor again.
To structure a complete renovation project, you can learn everything about Pôle Aménagement Maison and identify the necessary trades before signing any quotes.
Renovation budget: balancing energy performance and comfort design
In practice, it is beneficial to concentrate resources on two distinct areas rather than spreading them thinly across all rooms: the technical performance of the home and high-usage living spaces (kitchen, bathroom).
Why energy renovation comes first in the budget
Since 2025-2026, public aid has refocused on comprehensive renovations with a gain of at least two energy classes. Isolated small gestures (changing windows alone, spot insulation) are hardly funded anymore.
From September 1, 2026, several common works such as attic insulation, window replacement, or the installation of a thermodynamic water heater will no longer be subsidized when carried out alone. Only large-scale renovation logic remains eligible for aid, with mandatory passage through Mon Accompagnateur Rénov’.
The maximum aid ceiling for a very low-income household has significantly decreased between 2025 and 2026. Therefore, it is in our best interest to group energy-related works into a single phase to maximize the remaining costs.
Kitchen and bathroom: the rooms that absorb the largest budget
After the energy aspect, the kitchen and bathroom remain the two rooms where investment is most justified. They are the most technical spaces (water, electricity, ventilation, drainage) and those that most influence the resale value of a property.
Combining plumbing and electricity in these two rooms at the same time allows for the mutualization of craftsmen’s interventions and limits travel costs. In an interior design project, this is often where the difference between a controlled budget and a runaway budget is made.
Material choices for sustainable interior design
The market offers a multitude of materials that make choosing difficult. On the ground, we often return to three simple criteria that quickly filter the options.
- Compatibility with the existing support: a lime plaster on an old stone wall is not treated the same as new drywall. Using an unsuitable material on the support guarantees cracks or peeling within a few years.
- Resistance to the actual use of the room: solid wood flooring in an entryway with daily muddy shoe traffic will quickly deteriorate without appropriate treatment. For humid areas like the bathroom, ceramic tiles or resins offer significantly greater durability than laminate.
- The impact on indoor air quality: glues, paints, and certain coatings emit volatile organic compounds. Checking emission ratings (A+) helps avoid degrading comfort in a home that has just been renovated to improve daily life.
A cheaper material that is incompatible with the support will cost more in the medium term than a suitable material installed correctly from the start. Feedback on this point varies among craftsmen, but the consensus emphasizes the importance of conducting an adhesion test before any installation on an old support.
Natural light and redistribution of living spaces
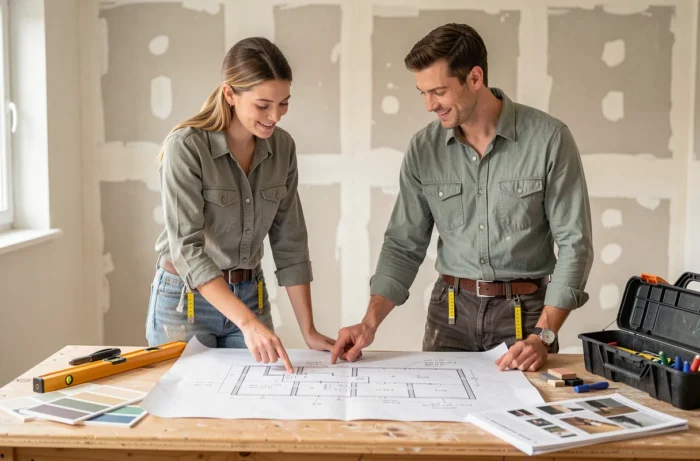
Knocking down a partition to gain light and space is one of the most common reflexes in interior renovation. The idea is good, but it requires checking a technical point beforehand: the nature of the wall.
A load-bearing wall is not treated like a simple partition. Any structural modification requires the opinion of a study office or a structural engineer, and in some cases, a prior declaration to the town hall. Never touch a wall without a prior diagnosis of its load-bearing function.
Beyond opening walls, natural light can also be enhanced by the choice of coverings and colors. Light shades on the walls and floor of a narrow room redistribute existing light without heavy work. Placing living spaces (living room, kitchen) on the most exposed facade remains the basic principle of thoughtful interior design.
Regarding interior glass partitions, they allow for separation without cutting off light. This is an effective compromise between privacy and brightness, particularly suitable when wanting to separate an open kitchen from a living room space without losing visual continuity.
A well-sequenced renovation project, with clear budgetary decisions between energy performance and usability comfort, produces a more solid result than a project scattered across too many fronts. The adhesion test on an old support, the structural diagnosis before any wall opening, and the grouping of technical lots remain the three safeguards of a project that stays within budget.